Quick size
Check a single run by gas type, material, pressure, distance, and connected BTU load.
MEP / TOOL 01
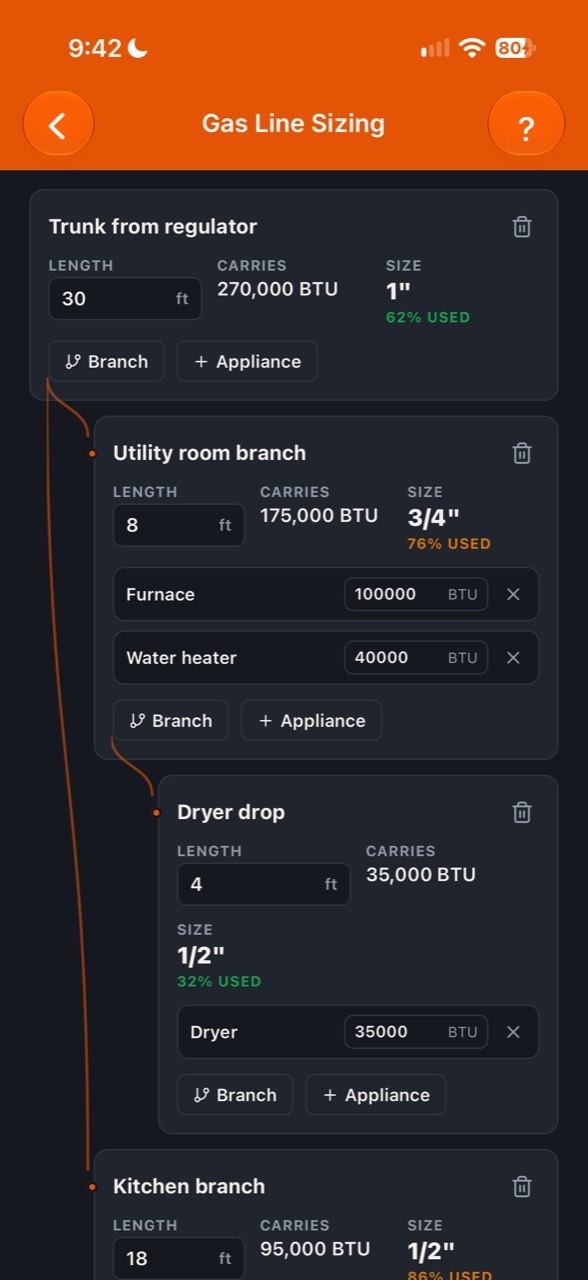
Size one branch or design your entire system.
Size natural-gas and propane runs, check capacity, and map a complete system without rebuilding the math in a spreadsheet.
WHY IT’S USEFUL
A line can look large enough and still come up short once distance and downstream appliance load are counted. Build Specs keeps those inputs together and makes the sizing path easy to review in the field.
WHAT IT DOES
Check a single run by gas type, material, pressure, distance, and connected BTU load.
Build multi-trunk layouts and size each section by its downstream load using the longest-length method.
Work with natural gas or propane and supported black-iron and HOME-FLEX CSST tables, with the source kept visible.
USE IT WHEN
KEEP EXPLORING
BUILD WITH CONFIDENCE