Practical stair geometry
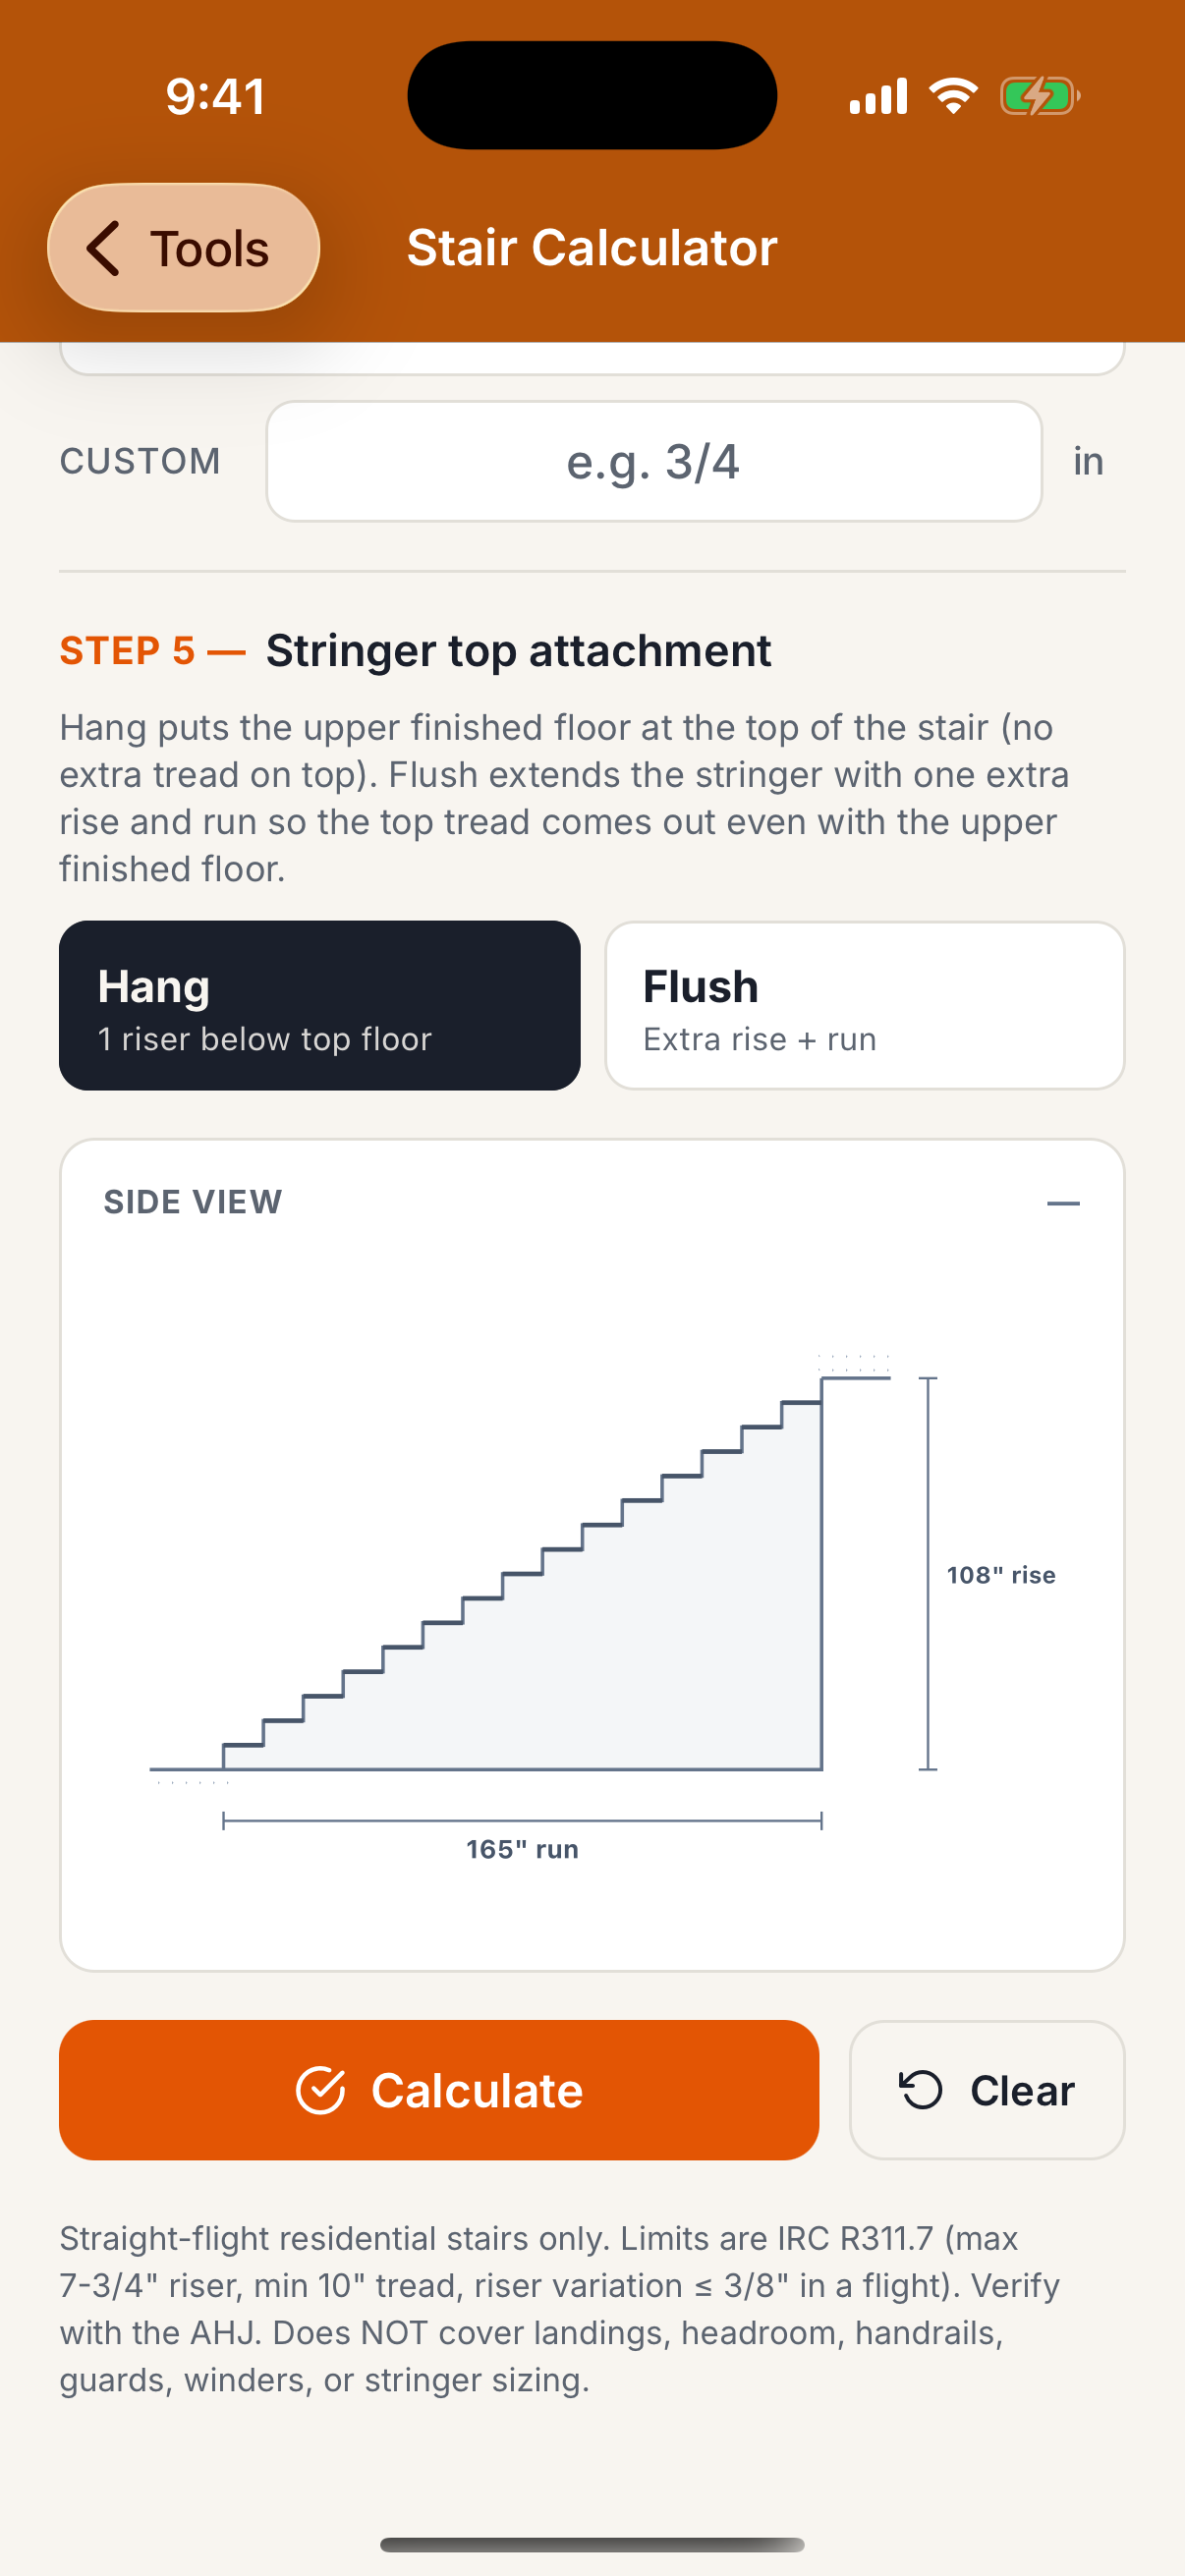
Set total rise, tread depth, tread thickness, and top-attachment style, then calculate the complete flight.
FRAMING / TOOL 04
Take the guesswork (and math) out of cutting stringers.
Convert the floor-to-floor rise into a practical stair layout with exact riser, tread, run, and stringer dimensions.
VIDEO WALKTHROUGH
Watch how stair calculator works in the Build Specs app.
WHY IT’S USEFUL
Stair mistakes repeat across every step. Seeing the full layout—and the exact cumulative stringer marks—helps catch a bad assumption before it becomes a stack of mismatched risers.
WHAT IT DOES
Set total rise, tread depth, tread thickness, and top-attachment style, then calculate the complete flight.
Read buildable fractional dimensions instead of translating decimal results on the jobsite.
Use the rotated cut-layout diagram and cumulative diagonal marks to transfer the pattern consistently.
USE IT WHEN
KEEP EXPLORING
BUILD WITH CONFIDENCE